
Gallery
Plans, layouts & renovations.
The visual language of our process — from routing studies and hole layouts to renovation work and practice facility planning.
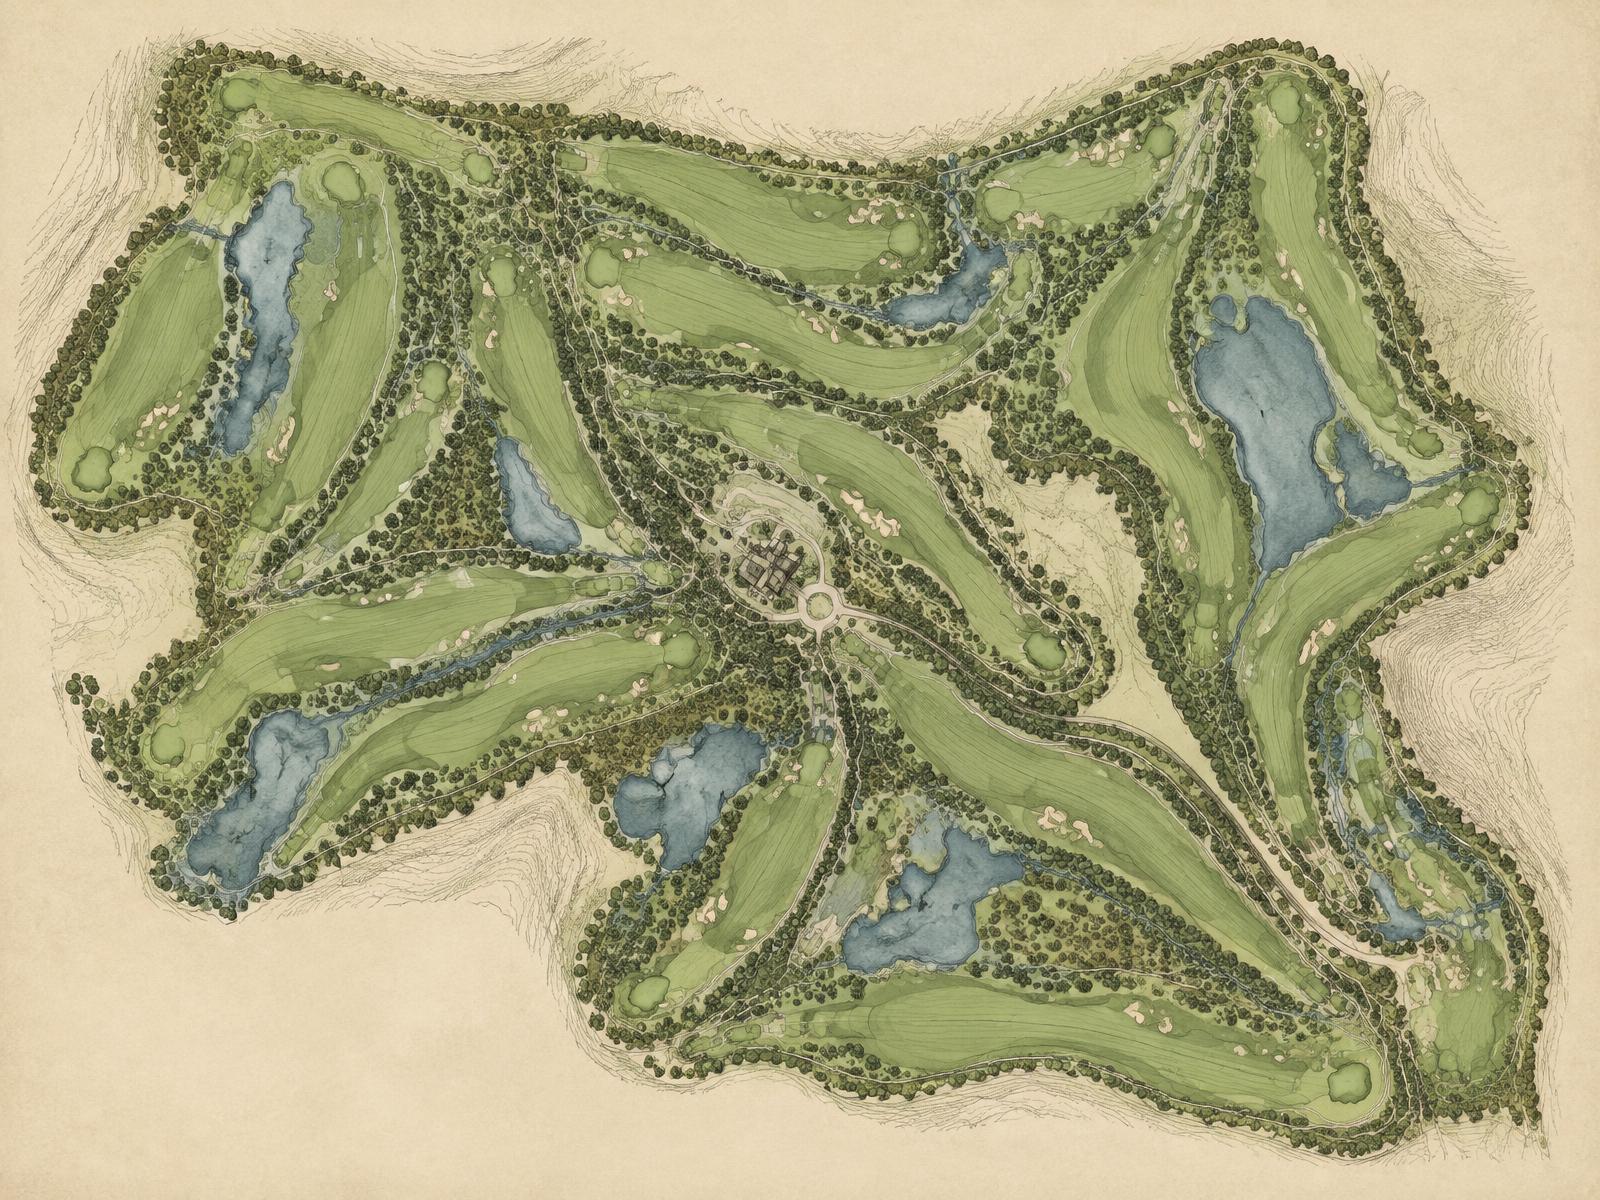
Course master plan
A whole-property routing study: corridors, water, grading, and the sequence of holes considered as one landscape.
Master planning
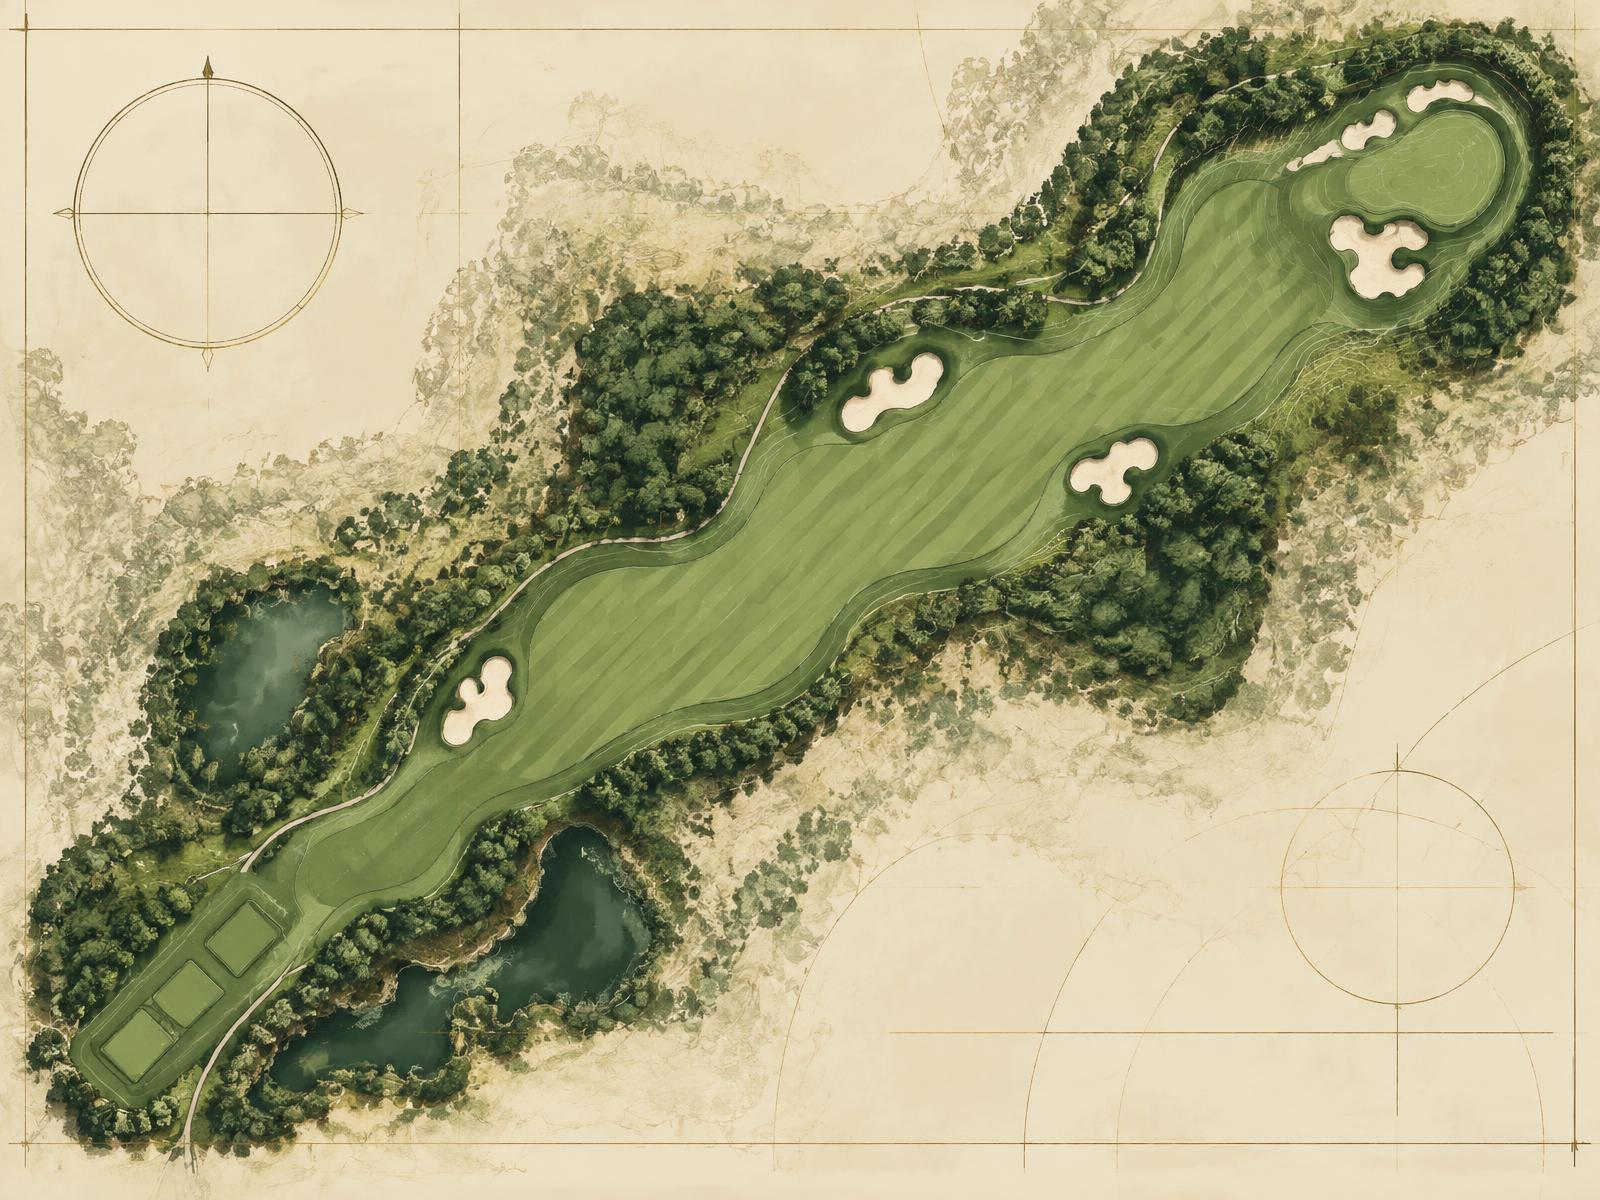
Hole layout study
Single-hole drawings that test angles, hazard placement, and green contour before anything is moved.
Layouts
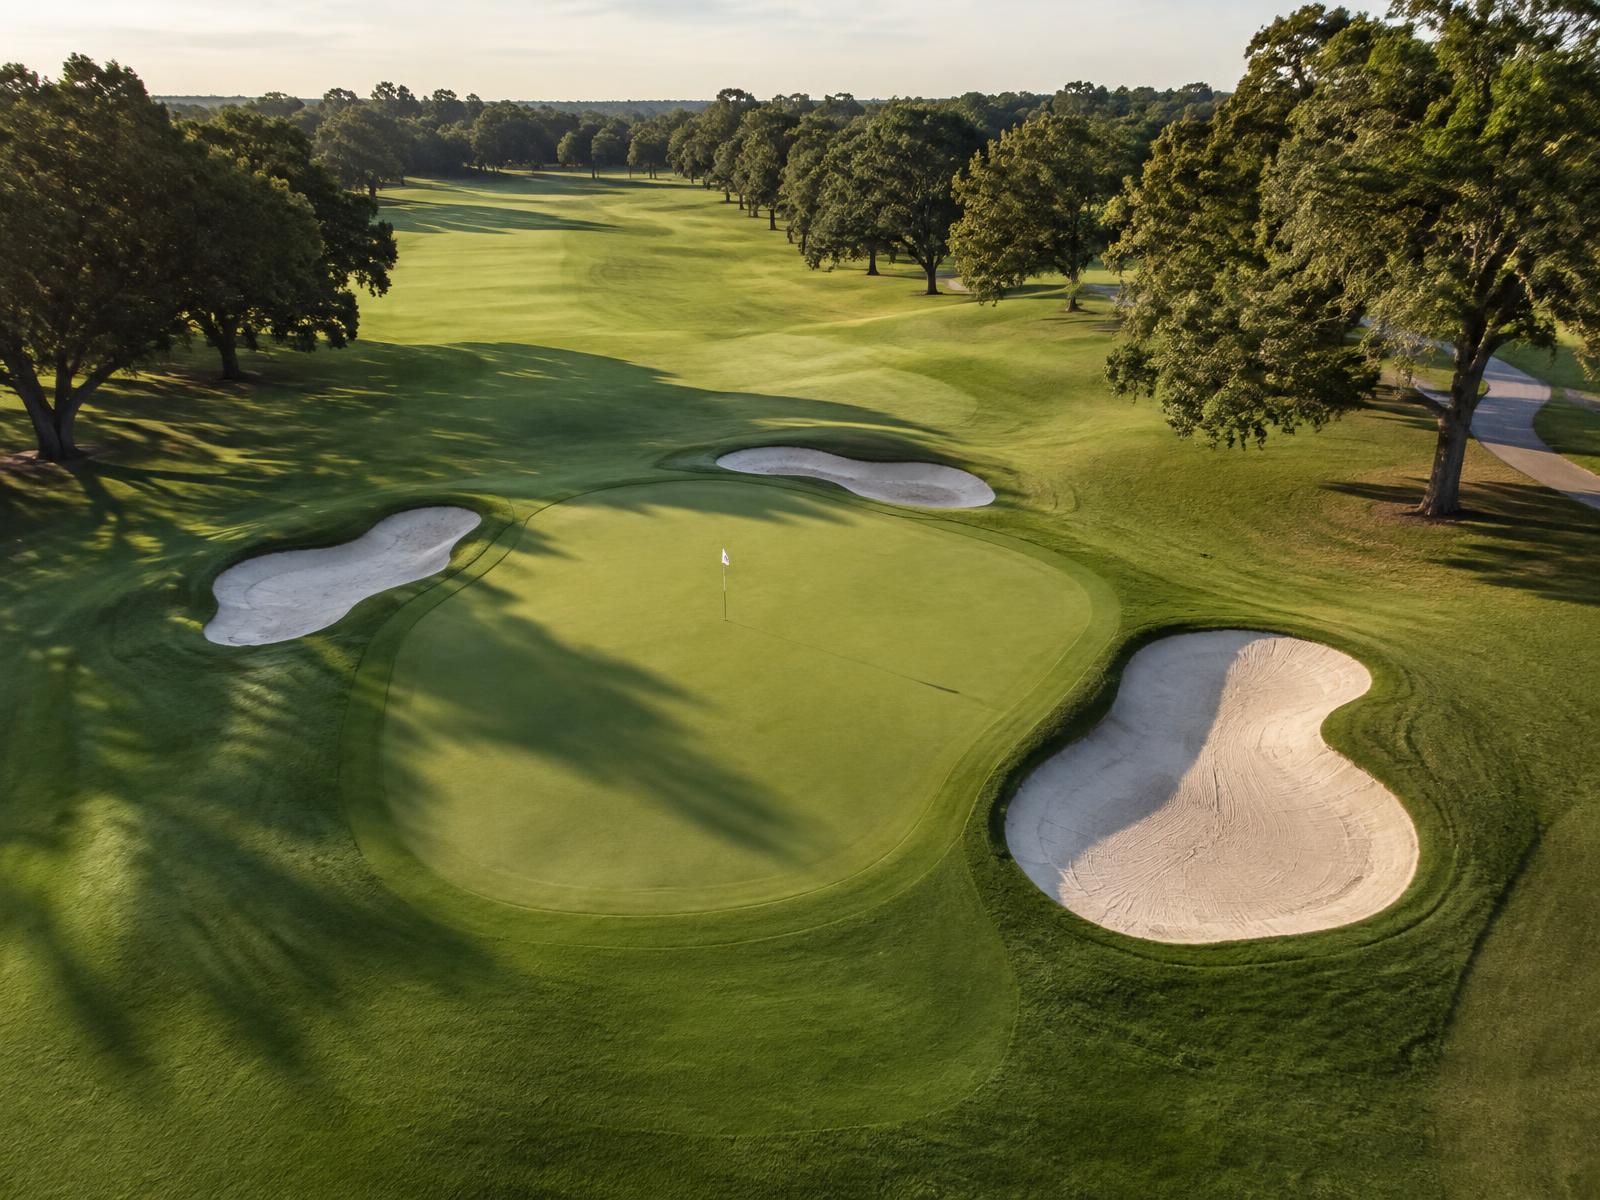
Green complex renovation
Rebuilt surfaces and reshaped surrounds that restore playability without erasing a course's character.
Renovation
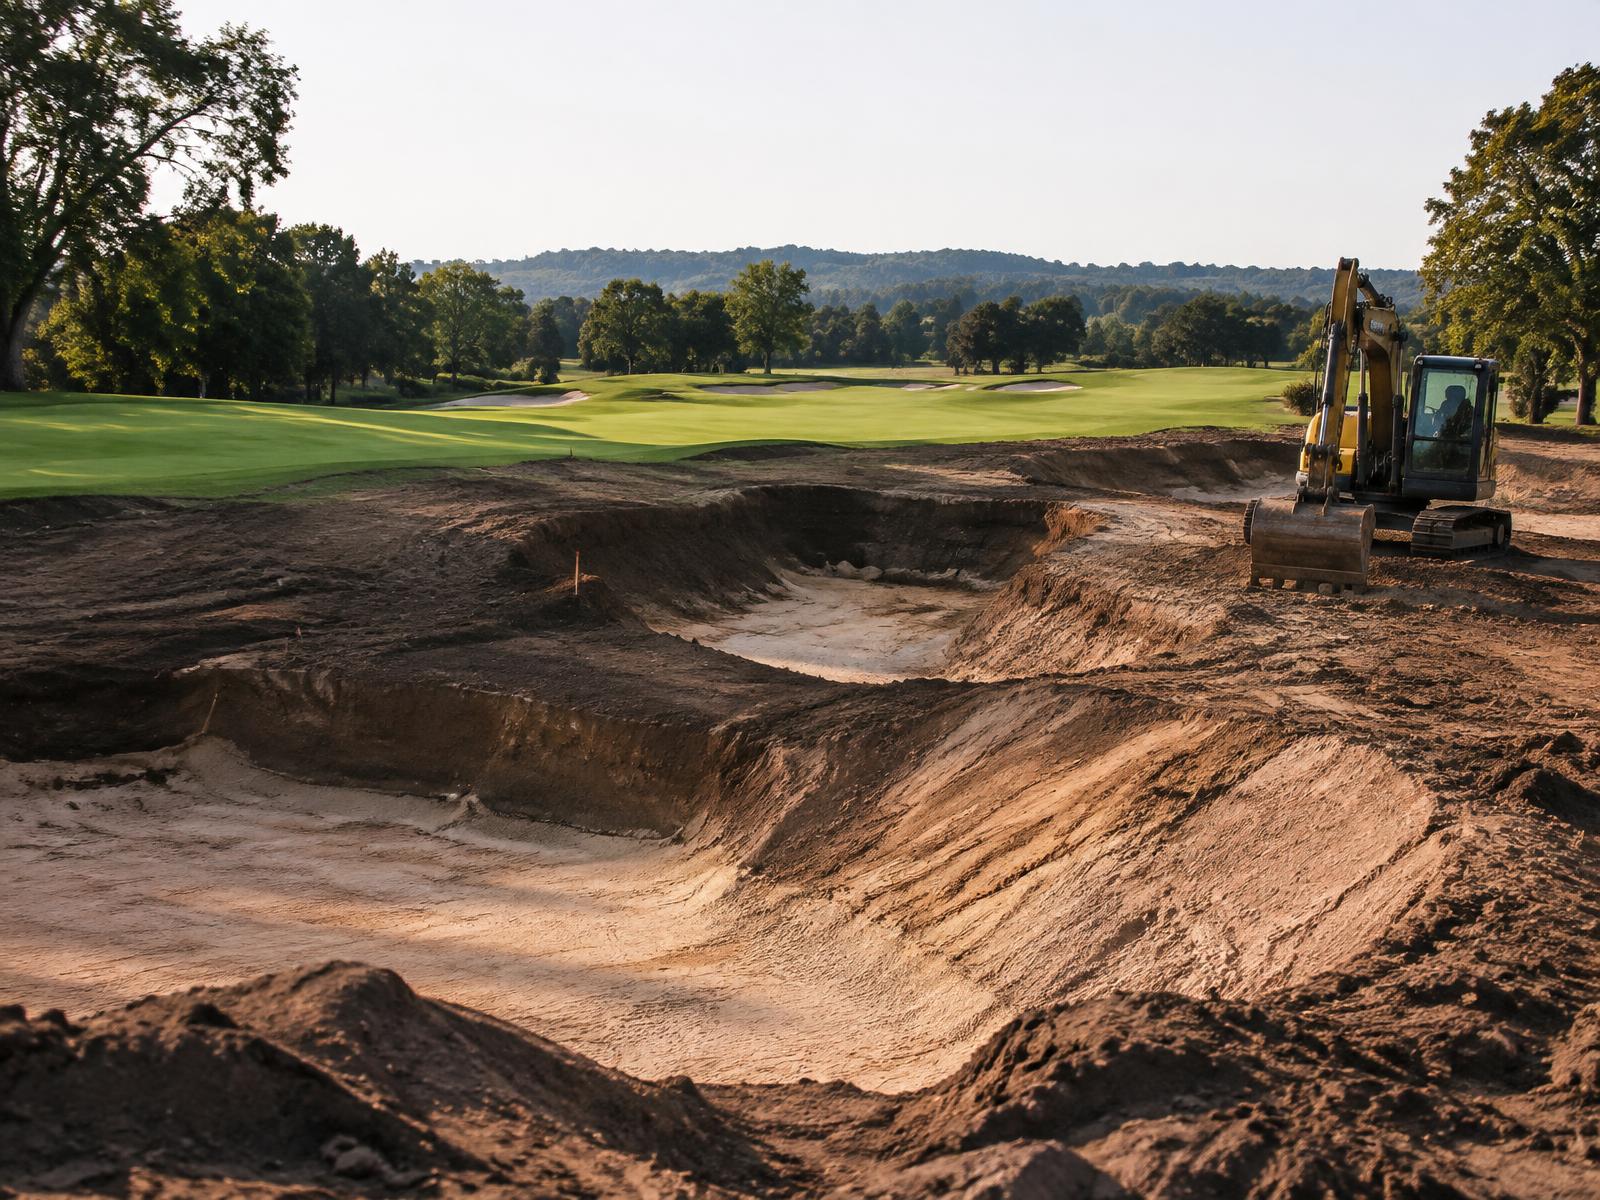
Shaping in the field
Drawings become ground. Field oversight keeps the built result faithful to the plan.
Construction

Restoration character
Rugged edges, native grasses, and honest sand — details that return a course to its original intent.
Restoration
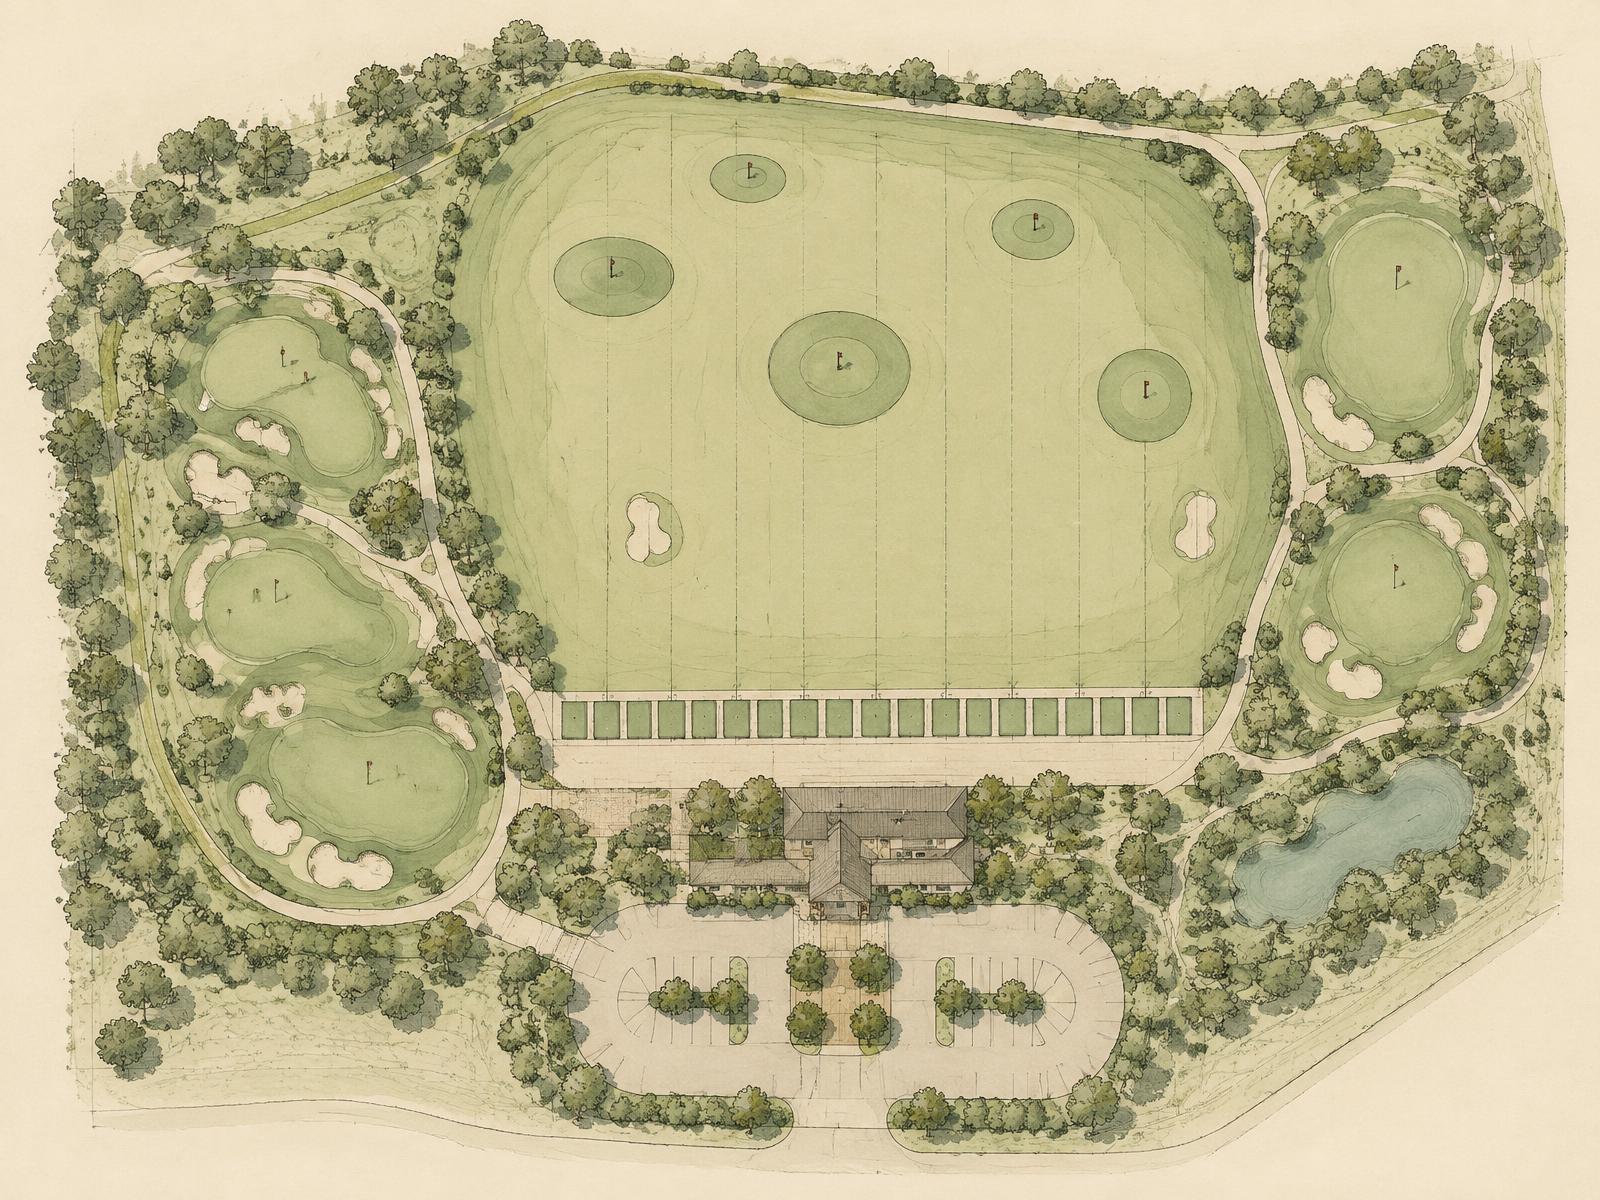
Practice facility plan
Range, short game, and teaching space planned around daily operations and real member use.
Practice design
Gallery imagery is illustrative and created to convey design intent; it does not depict specific client properties.